
Sliding Patio Doors
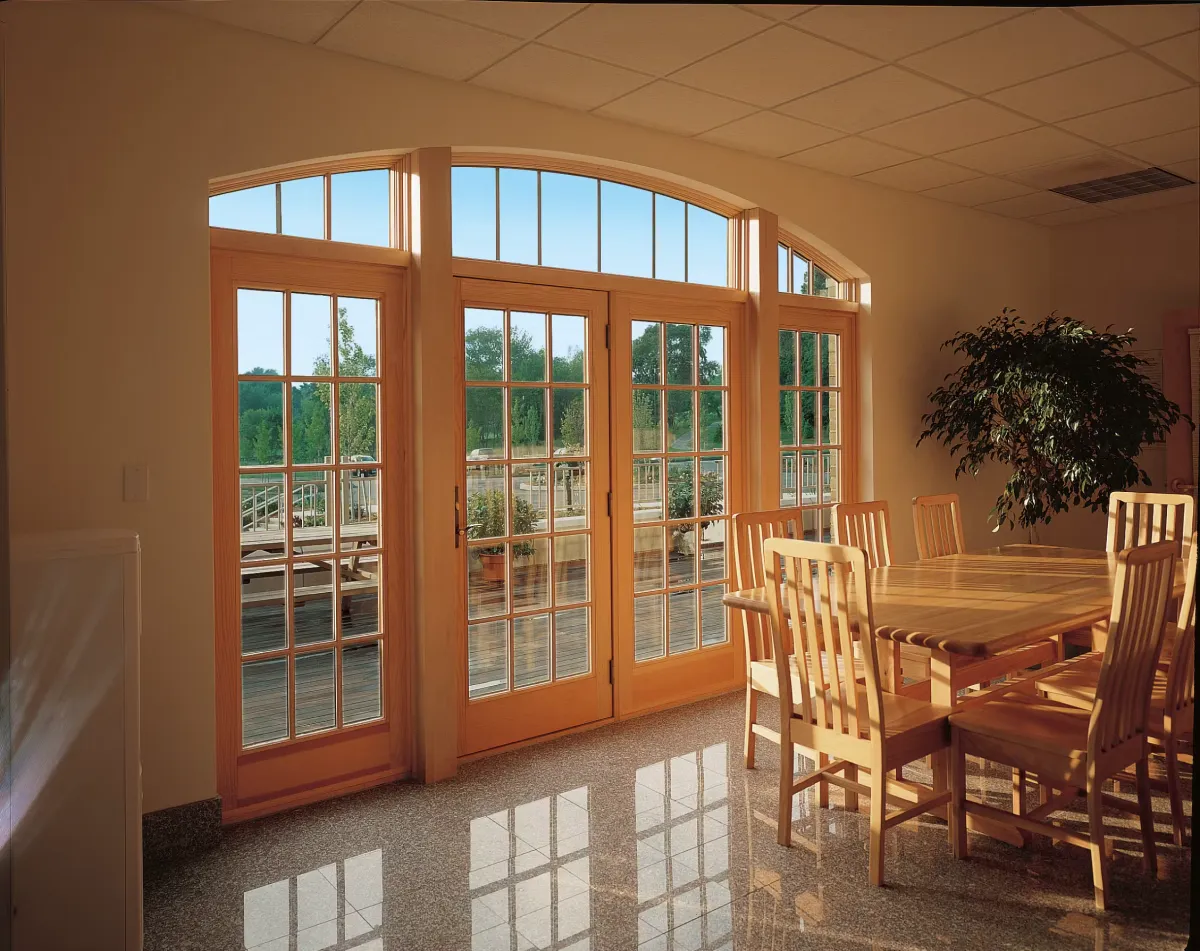
A patio door does the same job as a window — hold back the weather while letting light in — but it is treated as its own item on a project, because it’s a door with different framing, hardware, and labor. Most replacements are sliders that ride on rollers in a track, though hinged French-style units are an option where you have room to swing them. When a patio door starts sticking or whistling, it’s often the single biggest air leak in the whole house.
Get a free quote from a vetted local window pro
One local expert, one call, one free in-home assessment — your info is never sold to a list of contractors.
- Free in-home assessment
- One vetted local pro
- No pressure, no spam
Best for
- ✓Replacing a slider that sticks, drags, or drafts
- ✓Deck, porch, and backyard access
- ✓Bringing daylight into a dim back room
- ✓Wide openings where a swinging door has no clearance
Why forever-home owners like them
- ✓Glides with one hand when the rollers and track are done right
- ✓Low-profile threshold options reduce the tripping hazard
- ✓A large glass panel brings in light without opening anything
- ✓Secondary locks and foot bolts are simple to reach and use
Things to consider
- •Roller and track quality decide how the door feels in year ten
- •Standard thresholds sit high — ask what the lowest-profile sill option is
- •Screens take the most abuse; ask about the screen frame and mesh
- •A big expanse of glass deserves a serious Low-E glass package
Sliding Patio Doors in Lehigh Valley homes: what to know
Walk the back of almost any colonial in Center Valley or the Saucon Valley and you will find the same thing: a slider off the family room onto a deck, put in when the house was built and never touched since. The kitchens of the 1990s and later two-stories in Lower Macungie and Forks have their own version, a slider beside the table that carries every trip to the grill and every dog let out in the morning. Those doors move more often than any window in the house, and they wear accordingly. The rollers flatten, the track fills with grit and then with ice, the weatherstrip along the meeting stile splits, and the handle starts needing two hands. Sliding patio door replacement Lehigh Valley homeowners look into is usually triggered by one of those failures, but the bigger improvement is stopping the draft that has been rolling across the floor every winter.
The door is exposed in a way a window is not. It sits at floor level, so meltwater from the deck runs toward its sill rather than away from it; it faces the yard, which on the south side of Lehigh County means it takes wind that comes down off South Mountain and across open ground; and it holds a lot of glass close to where people sit. Freeze-thaw works on the sill every winter day the sun warms the deck and the night refreezes it. A replacement done properly answers each of those conditions with a specific detail: a sill pan under the threshold, a thermally broken sill, a panel that locks tight along its full height, and glass chosen for the exposure.
Out in the Slate Belt, the project often runs the other direction. An old farmhouse gets a sunroom or a screened porch, and a wall that never had a door in it now needs one, or a small kitchen window becomes the opening onto a new patio. That kind of work involves a header, a floor transition, and sometimes a change to the foundation wall, so it is a carpentry project with a door at the end of it rather than a swap. Your matched installer should be clear from the first visit about which kind of project yours is, because the planning, the time on site, and the permit picture are different for each.
Where sliding patio doors work best
Rear sliders onto decks in Center Valley
The Saucon Valley colonial with a family-room slider and a deck a step below it is the classic like-for-like replacement. The opening is already framed, the deck already meets the house, and the improvement lives in the sill, the rollers, and a panel that seals when it is shut.
Kitchen sliders in 1990s+ two-stories
Lower Macungie and Forks kitchens tend to have a slider beside the eating area that sees constant use. Because it is inches from a table and chairs, a low-profile threshold, a smooth glide, and a screen that stays on its track matter more here than anywhere else in the house.
Slate Belt farmhouses adding a sunroom
When a farmhouse gains a sunroom or a patio, the door is new construction in an old wall. Stone and rubble foundations, uneven floors, and thick walls all shape what door fits and how the sill meets the new floor, so the framing conversation comes before the door conversation.
Walk-out basements on sloped lots
Split-levels and raised ranches on hillside lots often have a slider at the lower level onto a patio. That door lives in the shade, stays damp, and takes runoff from the yard above; a sill pan and a threshold that drains are the difference between a dry lower level and a musty one.
Dining rooms opening to a patio
Where the dining room has a wide window that faces a level patio, converting it to a hinged or sliding door brings the outside in for summer meals. The header and the floor height are checked first, and the wall below the window comes out to make the opening full height.
Get a free quote from a vetted local window pro
One local expert, one call, one free in-home assessment — your info is never sold to a list of contractors.
- Free in-home assessment
- One vetted local pro
- No pressure, no spam
Glass, hardware, and operation
Everything that moves on a sliding door rides on the rollers, so ask what they are made of and how they adjust. Tandem steel rollers with sealed bearings hold up to the grit that blows onto a deck; single plastic wheels do not. The track should be a material that does not dent when a chair leg lands on it, and it should have a drainage path so water that gets past the panel leaves rather than freezing in place. The lock deserves the same attention: a multi-point lock that pulls the panel against the jamb at more than one height closes the draft along the full edge, and a secondary foot bolt or anti-lift block keeps the panel from being pried up and out of its track from outside.
The glass on a patio door is large, close to the floor, and beside a walkway, so it is tempered as a matter of course. Beyond that, the Low-E coating should be chosen for the exposure the same way it would be for a big fixed window: solar control on a west-facing deck that bakes in late afternoon, a warmer coating where the door faces north or sits in shade. Grilles between the glass keep the panel easy to clean; grilles on the surface look more traditional. Blinds sealed between the panes are available on some units and spare you a dusty vertical blind. The screen is the part that fails first on most old sliders, so ask about the screen frame material, the mesh, and whether the screen rides on its own rollers.
How the installation goes
A patio door is almost always a full-frame replacement. The frame of the old door is where the water damage lives, and setting a new door inside a rotted frame simply hides the problem. The local pro we connect you with will pull back the interior trim to see the framing, check the subfloor at the threshold for softness, look at the rim joist behind the sill if the deck ledger is nearby, and measure the opening for square, because a racked opening is why the old panel dragged. They will also confirm which direction the panel should slide, whether the deck boards need to come up to fit the new sill, and what the finished floor height inside will be against the threshold.
On the day, the crew of two or three removes the panels first, then cuts the old frame free and takes it out in pieces. The rough opening is cleaned up, any soft subfloor or framing is repaired, and a sill pan goes down and is sealed to the sheathing and the floor before the new frame is set. The frame is shimmed plumb, level, and square, fastened through the jambs, and checked for operation before the panels are hung and the rollers adjusted so the door glides and latches without lifting. Foam fills the perimeter, exterior flashing and trim close the joint to the siding, and interior trim finishes the job. A straightforward swap is usually a single day; a new opening in a wall that never had a door takes longer and may be sequenced with other trades.
When something else fits better
Sliding Windows
The opening is above a drop, faces a yard with no deck or patio, or exists only for light and air. A wide sliding window gives you the horizontal glass and the breeze without a threshold at floor level.
Fiberglass Windows
You want a very wide span, a three- or four-panel door, or a dark exterior color that will not soften in afternoon sun. Fiberglass frames carry large heavy panels with little movement.
Composite Windows
The door faces the weather and you want a frame that shrugs off damp and freeze-thaw with a wood-look interior. Composite frames stay stable through the seasonal swings that work a door sill.
Before the visit: a patio doors checklist
- Open and close the door a few times and note where it drags, catches, or needs a lift to latch.
- On a cold day, run a hand along the meeting stile and the bottom of the fixed panel to feel for moving air.
- Look at the interior floor and trim at the threshold for staining, soft spots, or a gap that has opened over time.
- Check where the deck meets the sill and whether snow and meltwater pool there rather than draining away.
- Decide which way the panel should slide based on where the furniture sits and how people walk through.
- Ask about roller material, track drainage, lock points, and what the lowest available threshold looks like.
- If the door faces west, ask specifically what coating is proposed for summer heat.
Patio Doors questions
Why is the patio door listed separately from the windows?
Because it’s a door, not a window. It has its own framing, hardware, threshold, and flashing details, and it takes more labor to set correctly. Ask for it listed on its own so you can decide whether to do it now or later.
Sliding or hinged French doors — which is better as we age?
Sliders need no floor space to open and move with one hand, which most people find easier over time. French doors give you a wider clear opening and a more traditional look, but they need swing room and a latch you can work comfortably. Try both hardware types before deciding.
Our slider barely moves. Do we need a whole new door?
Not always — worn rollers and a dented track can sometimes be serviced. But if the frame has racked out of square, the glass is fogged between panes, or you feel air along the edges in winter, replacement usually makes more sense than chasing repairs.
What design options do replacement patio doors come in?
Far more than the white slider most homes started with. You can match the interior and exterior color, or pair a stained wood interior with a low-maintenance colored exterior. Grille patterns range from none at all to colonial and prairie layouts, and hardware comes in styles and finishes from matte black to satin nickel — often different inside and out. A local patio door expert can bring samples and help you design the door you actually want.
Can a patio door go where a window is now?
In most cases, yes. The wall below the window comes out, a header is confirmed or replaced for the wider span, and the floor is prepared so the threshold sits at the right height. In a Slate Belt farmhouse with a stone foundation or thick masonry walls, the framing work is more involved and the installer may bring in a carpenter or mason for that part.
Which way should the sliding panel open?
Toward the side where people naturally walk in from, and away from the side where furniture or the grill sits on the deck. Stand in the room and picture carrying a tray outside; the panel should slide so you are not reaching across it. Handing is set at the factory, so decide before the order goes in.
Is a permit required to replace a sliding patio door?
It depends on where you live and what changes. A like-for-like swap in the same opening is often treated as a replacement, while a new opening or a change in size usually is not. Some municipalities treat a patio door as a door for permitting purposes even when nothing else changes. Ask your matched installer what they have run into locally; sliding patio door replacement Lehigh Valley wide is handled differently from township to township.
Our deck is lower than the door sill. Is that a problem?
A step down to the deck is normal and actually helps, because it keeps the deck surface below the sill so snow and meltwater sit away from the threshold. A deck built flush with the sill, or higher, is the concern; water and ice collect against the door and work under it. In that case the installer will talk about the pan, the flashing, and sometimes lowering a deck board.
Does a three- or four-panel slider make sense for a wide opening?
For a family room or dining room that opens onto a large deck, yes. Multi-panel doors give you a much wider view and a wider clear opening than a standard two-panel unit, and they still need no swing room. The frame material matters more as the panels get larger and heavier, and the header has to carry the longer span.
What keeps a sliding door from being lifted out of its track from outside?
Modern doors use anti-lift blocks or a header design that leaves no room for the panel to rise once it is installed and adjusted. A foot bolt or a secondary lock at the bottom of the panel adds a second point of resistance. Older sliders often had none of this, which is why the wooden dowel in the track became a habit. Ask the installer to show you the anti-lift feature on the door being proposed.
Other window styles
Compare frame materials
Getting patio doors installed near you
We match homeowners across the Lehigh Valley and Poconos with one vetted local installer.
Get a free quote from a vetted local window pro
One local expert, one call, one free in-home assessment — your info is never sold to a list of contractors.
- Free in-home assessment
- One vetted local pro
- No pressure, no spam